


Save
Ask
Tour
Hide
$325,000
289 Days On Site
4240 Elk Hair DriveRoyse City, TX 75189
For Sale|Single Family Residence|Active
4
Beds
3
Total Baths
3
Full Baths
1,885
SqFt
$172
/SqFt
2026
Built
Subdivision:
Creekshaw
County:
Rockwall
Call Now: 972-863-0792
Is this the listing for you? We can help make it yours.
972-863-0792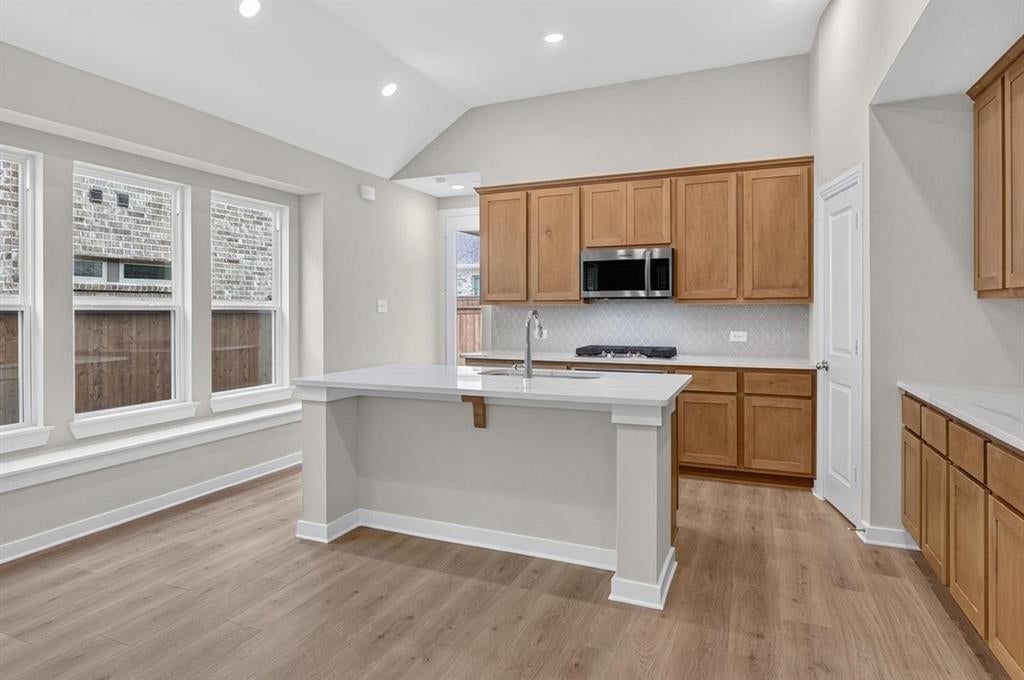
Save
Ask
Tour
Hide
Mortgage Calculator
Monthly Payment (Est.)
Enter an interest rate to see your estimated monthly payment.Calculator powered by Showcase IDX, a Constellation1 Company. Copyright ©2026 Information is deemed reliable but not guaranteed.
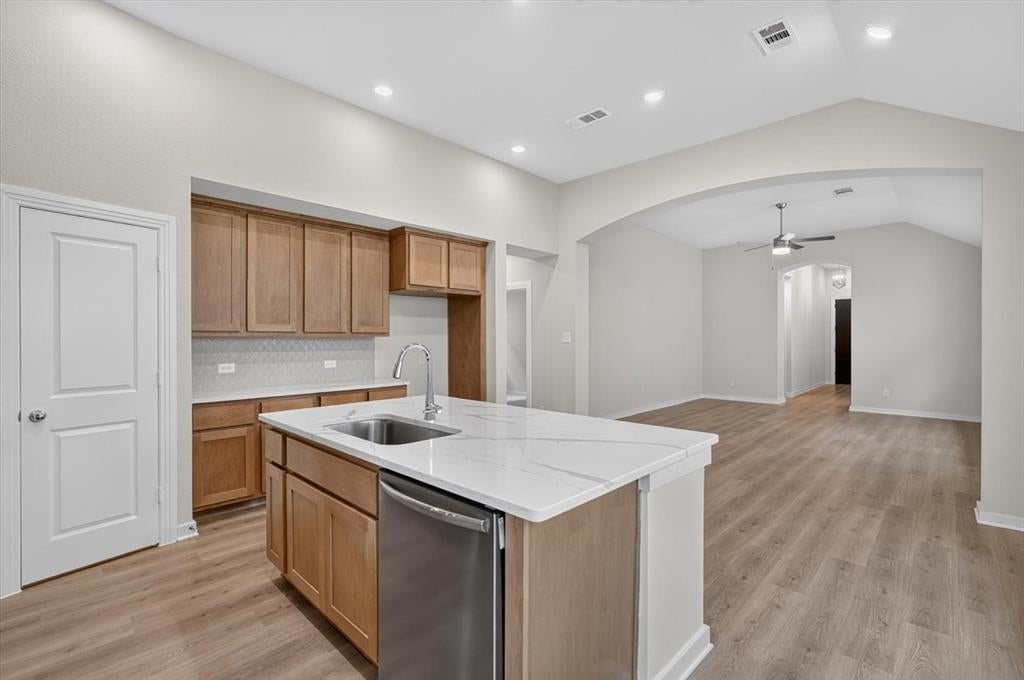
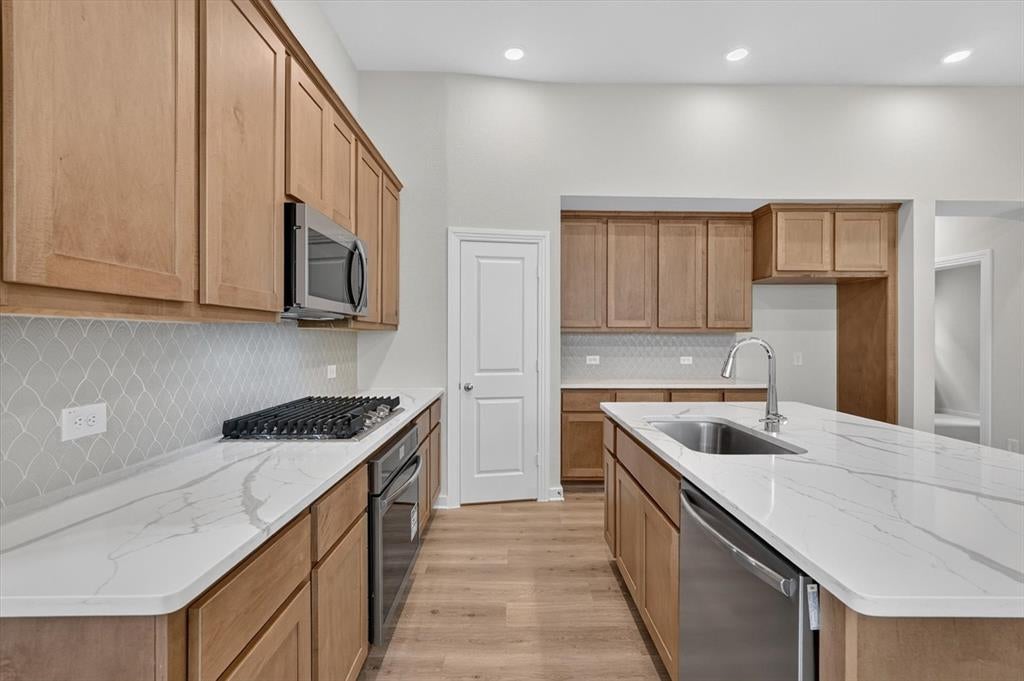
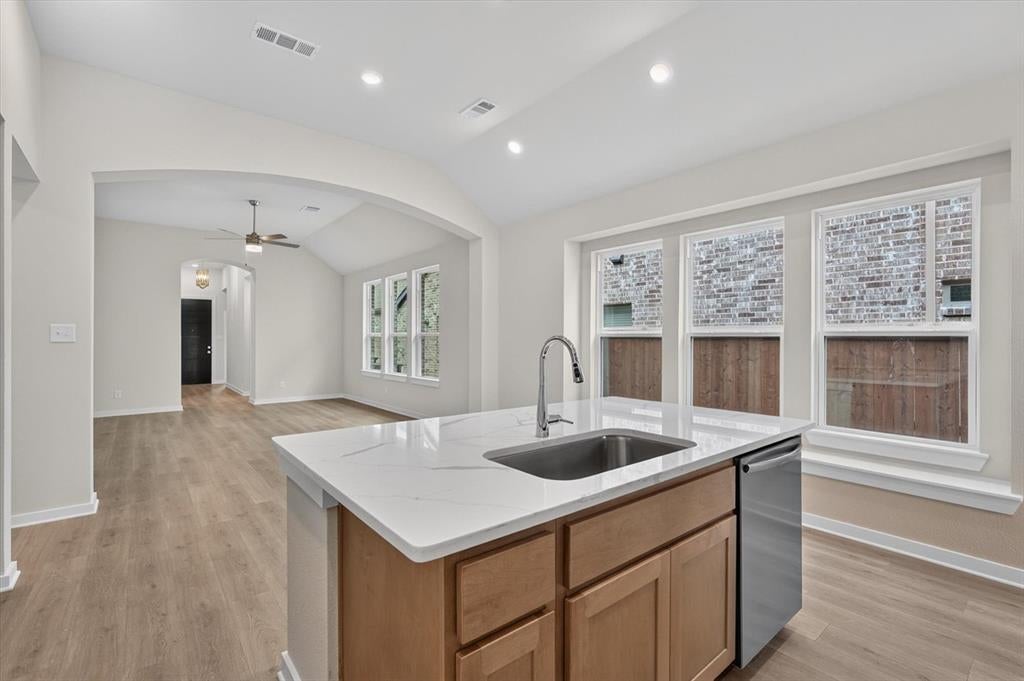
Gorgeous Model floorplan! Single-story Bristol plan at 4240 Elk Hair Drive—one of the last opportunities to own this sought-after floor plan. Featuring 4 bedrooms, 3 full bathrooms, and an open-concept layout connecting the kitchen, dining, and living areas for seamless everyday living and entertaining. Includes a 2-car garage and a spacious primary suite with upgraded drop-in tub and separate shower. 1,885 sq ft offering a functional, stylish design throughout.
Save
Ask
Tour
Hide
Listing Snapshot
Price
$325,000
Days On Site
289 Days
Bedrooms
4
Inside Area (SqFt)
1,885 sqft
Total Baths
3
Full Baths
3
Partial Baths
N/A
Lot Size
0.12 Acres
Year Built
2026
MLS Number
21157664
Status
Active
Property Tax
N/A
HOA/Condo/Coop Fees
$50 monthly
Sq Ft Source
N/A
Friends & Family
Recent Activity
| 13 hours ago | Listing updated with changes from the MLS | |
| 19 hours ago | Price changed to $325,000 | |
| 10 months ago | Listing first seen on site |
General Features
Acres
0.12
Attached Garage
Yes
Foundation
Slab
Garage
Yes
Garage Spaces
2
Levels
One
Parking
GarageGarage Faces FrontAttached
Property Condition
New Construction
Property Sub Type
Single Family Residence
Security
Smoke Detector(s)
Sewer
Public Sewer
Style
Traditional
Water Source
Public
Interior Features
Appliances
DishwasherDisposalGas RangeMicrowave
Cooling
Central Air
Flooring
CarpetVinyl
Heating
Central
Interior
Eat-in KitchenKitchen IslandWalk-In Closet(s)
Laundry Features
Electric Dryer Hookup
Bedroom
Dimensions - 13 x 10Level - First
Dining Room
Dimensions - 14 x 9Level - First
Kitchen
Dimensions - 16 x 9Level - First
Living Room
Dimensions - 15 x 18Level - First
Master Bathroom
Dimensions - 10 x 10Level - First
Master Bedroom
Dimensions - 13 x 15Level - First
Office
Dimensions - 13 x 10Level - First
Save
Ask
Tour
Hide
Exterior Features
Construction Details
Brick
Exterior
Rain GuttersPrivate Yard
Fencing
Back YardFencedWood
Roof
CompositionShingle
Community Features
Association Fee
$600.0
Association Fee Frequency
Annually
Community Features
FishingParkPoolOther
School District
Royse City ISD
Financing Terms Available
CashConventionalFHAVA Loan
Schools
School District
Royse City ISD
Elementary School
Fort
Middle School
Ouida Baley
High School
Royse City
Listing courtesy of Dina Verteramo of HIGHLAND HOMES REALTY [email protected]

© 2020 North Texas Real Estate Information Systems. All rights reserved. Information is deemed reliable but is not guaranteed accurate by the MLS or NTREIS. The information being provided is for the consumer's personal, non-commercial use, and may not be reproduced, redistributed, or used for any purpose other than to identify prospective properties consumers may be interested in purchasing.
Last checked: 2026-11-04 10:35 PM CST
© 2020 North Texas Real Estate Information Systems. All rights reserved. Information is deemed reliable but is not guaranteed accurate by the MLS or NTREIS. The information being provided is for the consumer's personal, non-commercial use, and may not be reproduced, redistributed, or used for any purpose other than to identify prospective properties consumers may be interested in purchasing.
Last checked: 2026-11-04 10:35 PM CST
Neighborhood & Commute
Source: Walkscore
Save
Ask
Tour
Hide